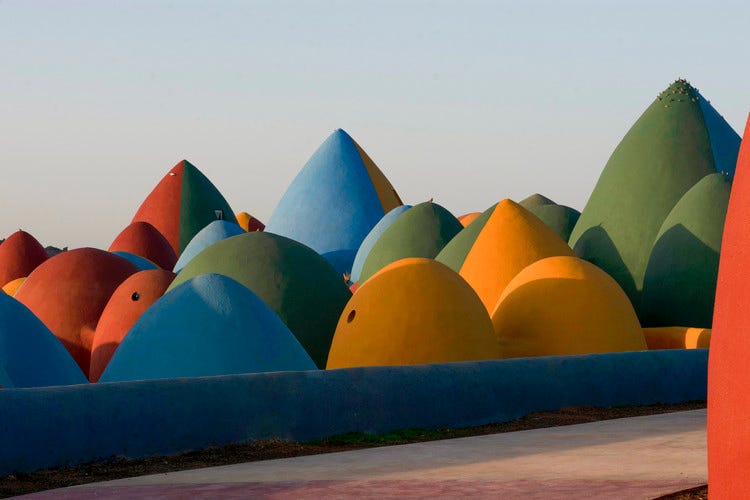
Hormuz Island is roughly 16 square miles, about 2/3 the size of Manhattan, but the Strait that bears its name has been in the news recently. As you listen to the reports of attacks and blockades, remember that it is also someone’s home.
Hormuz has a long history, including being picked off by the Portuguese in 1507 as a strategic stronghold. ( has written extensively about its history if you’d like to explore that.)
Hormuz also reminds us that art and architectural history are always being written. The Majara complex is a fascinating example of the future and the past coming together for today’s needs. But, before diving into the solution, let’s understand the problem.
The island is truly wonderful. Deep red sand beaches and striated rock formations all within view of the mainland and on the shores of the Gulf. Officially, it’s called an active salt diapir. Starting 600 million years ago, salt pushed its way through the rock, forming domes. Around the dome, the sediment is pushed. Visually, this creates an undulating, striped pattern. In the case of Hormuz, the sediment is mineral-rich, creating red ochre, yellow, and white striped patterns. With its arid, hot climate, the rocks dominate the land, with little vegetation.
Hormuz’s strategic importance is also instrumental in the challenges faced by its inhabitants. The island is on one of the busiest waterways in the world, or what could again be one of the busiest, I guess. Add climate change, and the island is susceptible to many environmental forces, such as erosion.
The housing solution for Hormuz started on the moon. Iranian-American architect Nader Khalili responded to a NASA call to develop low-cost, self-sufficient human dwellings for the Moon. The catch was that NASA did not want to transport raw materials. Khalili figured out that polypropylene bags filled with moistened earth layered with thin strands of barbed wire could be used to build domes and arches. Many contemporary Iranian architects employ domes to create both visual interest and ensure structural stability.
The dome and arch are two of the hallmarks of Iranian architecture. Isfahan, a city whose fortunes are linked to Hormuz, highlights how domes and arches both distribute weight effectively but also create an awesome visual effect. These rounded shapes offer seismic resistance and structural stability. When working with materials, like bags of dirt, the compression and distribution of weight make the earthworks exceptionally strong. Khalili’s SuperAdobe construction technique, therefore, harnessed the long history of arches and domes in Iranian architecture with a site-specific twist.
Tehran-based ZAV Architects, though, wanted to use this SuperAbobe technique in ways that supported how people lived and their culture while also not visually competing with the natural beauty. People lived communally, so the plan included many shared spaces, such as a library and a prayer space. The spaces are clustered to ensure people are in close proximity. In essence, this is the architectural antithesis of the movement to create American suburbs that I’d previously mentioned. The structures also drew on a similar color family as the landscapes, with yellows and reds.
Mudbrick construction already had thousands of years of history in West Asia and Africa. Along with the ease of sourcing materials, these structures withstand the climate and are easy to repair.
But you should also notice a vibrant blue. Certainly, with the Gulf on one side, those blue elements are in nature. But they’re also a reminder of the vibrant colors the people wear. Face masks, known locally as borgeh or boregheh, are traditional, often leather or fabric, face coverings worn by women in southern Iran and on Hormuz Island. While they do offer a nod to modesty, they’re also about practicality and culture. They help shield the eyes from the harsh sun, not unlike the black marks football players sometimes wear. Traditionally, Sunni and Shia women often wear slightly different patterns.
As I mentioned in our discussion of White House architecture, the philosopher Henri Lefebvre argued that space is a “social product.” As a social product, though, the plan can be to express power or enforce a certain point of view. In designing the Majara complex, the designers engaged the community to ensure the space's social product reinforced their existing culture. Architectural theorist Christian Norberg-Schulz calls this relationship between lived design and site-specific architecture genius loci, or spirit of place. By drawing on the lived experience, the people’s ideas become imbued in the physical space.
NOTE: Sadly, the source I read said they’d be creating the same look for the community village, but that didn’t happen. It goes back to my previous discussions of capitalism. While the same structures were to be used, the people still live in cement homes.
Once the design was confirmed by the community, the ZAV Architects team trained them to build the structures. In the future, if they need more or need to fix their space, they can do so without outside help. The project also solved the persistent problem of sand building up in the harbor. It was bagged and used to build buildings. In the end, they were able to use this technique to create 200 domes, fulfill all the community's needs, and give them the tools to meet future needs sustainably.
The contemporary architecture on Hormuz reminds us that innovation doesn’t have to turn its back on the past or the site. These structures are visually appealing, efficient, and useful. Next time you hear or read the name, remember this vibrant place. Remember this is people’s home, not just a speck of land on a satellite picture. It’s a people’s home, built with care and love.